

Listing Courtesy of:  FMLS / Listed By: Zach Taylor Real Estate - Contact: 855-261-2233
 FMLS / Listed By: Zach Taylor Real Estate - Contact: 855-261-2233
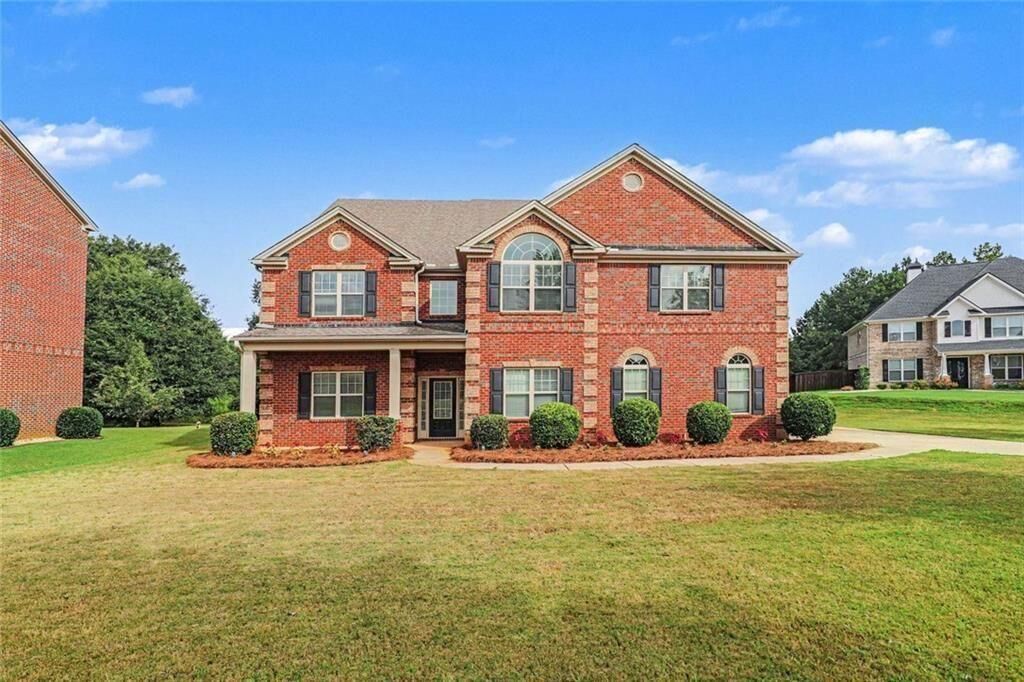
 801 Carnegie Court Locust Grove, GA 30248
Pending (12 Days)
$569,800 (USD)
Description
MLS #:
7821993
7821993
Taxes
$10,548(2025)
$10,548(2025)
Lot Size
0.58 acres
0.58 acres
Type
Single-Family Home
Single-Family Home
Year Built
2013
2013
Style
Other, Traditional
Other, Traditional
Views
Neighborhood
Neighborhood
County
Henry County
Henry County
Community
Eagles Brooke
Eagles Brooke
Listed By
Victoria Jones, Zach Taylor Real Estate, Contact: 855-261-2233
Source
FMLS
Last checked Oct 21 2026 at 9:22 AM GMT+0000
FMLS
Last checked Oct 21 2026 at 9:22 AM GMT+0000
Bathroom Details
- Full Bathrooms: 3
- Half Bathroom: 1
Interior Features
- Entrance Foyer
- Other
- Walk-In Closet(s)
- Double Vanity
- Tray Ceiling(s)
- High Ceilings 10 Ft Main
- High Ceilings 10 Ft Upper
- Dishwasher
- Microwave
- Double Oven
- Gas Cooktop
- Coffered Ceiling(s)
- Crown Molding
- Laundry: Laundry Room
- Laundry: Upper Level
Kitchen
- Cabinets Stain
- Other
- Keeping Room
- Eat-In Kitchen
- View to Family Room
- Kitchen Island
- Pantry Walk-In
- Solid Surface Counters
Subdivision
- Eagles Brooke
Lot Information
- Level
- Front Yard
- Back Yard
- Cleared
Property Features
- Fireplace: 1
- Fireplace: Gas Log
- Fireplace: Family Room
- Foundation: Slab
Heating and Cooling
- Other
- Central Air
Pool Information
- None
Homeowners Association Information
- Dues: $92/Annually
Flooring
- Carpet
Exterior Features
- Roof: Composition
Utility Information
- Utilities: Other, Electricity Available, Underground Utilities, Water Available, Natural Gas Available, Sewer Available
- Sewer: Public Sewer
- Energy: None
School Information
- Elementary School: Bethlehem - Henry
- Middle School: Luella
- High School: Luella
Parking
- Attached
- Garage
- Total: 2
Listing Price History
Date
Event
Price
% Change
$ (+/-)
Aug 20, 2026
Price Changed
$569,800
0%
-$100
Aug 14, 2026
Listed
$569,900
-
-
Additional Information: Zach Taylor Real Estate | 855-261-2233
Location
Estimated Monthly Mortgage Payment
*Based on Fixed Interest Rate withe a 30 year term, principal and interest only
Listing price
Down payment
%
Interest rate
%Mortgage calculator estimates are provided by Better Homes and Gardens Real Estate LLC and are intended for information use only. Your payments may be higher or lower and all loans are subject to credit approval.
Disclaimer: Listings identified with the FMLS IDX logo come from FMLS and are held by brokerage firms other than the owner of this website. The listing brokerage is identified in any listing details. Information is deemed reliable but is not guaranteed. If you believe any FMLS listing contains material that infringes your copyrighted work please click here review our DMCA policy and learn how to submit a takedown request. © 2026 First Multiple Listing Service, Inc. Last Updated: 10/21/26 02:22
Listings identified with the FMLS IDX logo come from FMLS and are held by brokerage firms other than the owner of this website. The listing brokerage is identified in any listing details. Information is deemed reliable but is not guaranteed. If you believe any FMLS listing contains material that infringes your copyrighted work please click here review our DMCA policy and learn how to submit a takedown request. © 2026 First Multiple Listing Service, Inc. Last Updated: 10/21/26 02:22



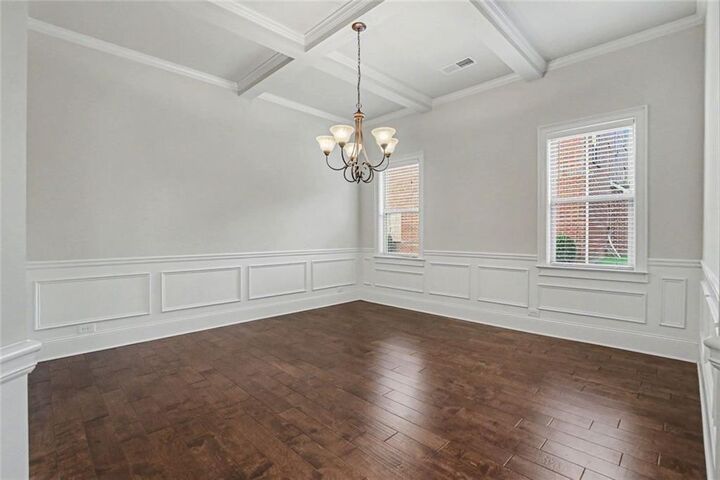
Inside, you'll immediately appreciate the grand feel of the home. Just off the foyer is a spacious office or additional living area, while the elegant dining room features stately coffered ceilings. The expansive family room is filled with natural light and showcases soaring coffered ceilings, a beautiful brick gas fireplace, and an open flow into the kitchen.
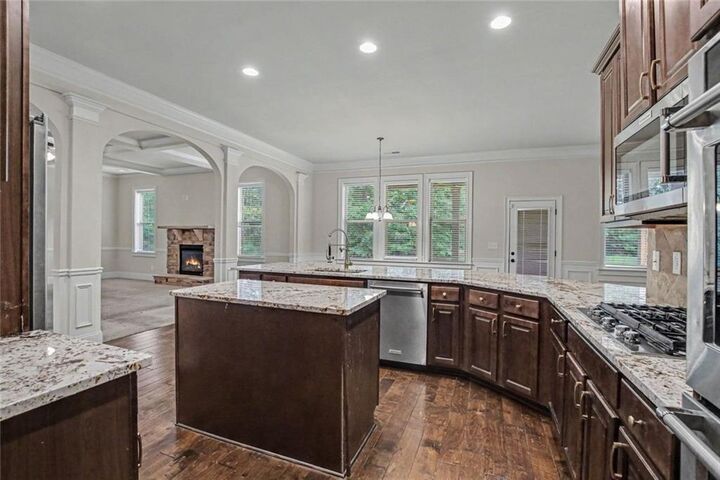
Designed for both everyday living and entertaining, the gourmet kitchen boasts dark stained cabinetry, granite countertops, a gas cooktop, double ovens, an oversized center island, a breakfast area, and an enormous walk-in pantry. Just off the kitchen is an additional sitting room, creating the perfect flex space for a keeping room, playroom, or reading nook. Throughout the home, arched doorways add warmth and architectural character, while abundant storage ensures everything has its place.
A dedicated office with a built-in desk provides the perfect work-from-home setup, and the oversized two-car garage offers plenty of additional storage space. Upstairs, you'll find a spacious loft with vaulted ceilings, a large laundry room conveniently located near the bedrooms, and six generously sized bedrooms.
The luxurious owner's suite is truly a retreat, featuring tray ceilings, an oversized sitting room, a spa-inspired bathroom with separate double vanities, a soaking tub, an expansive walk-in shower, and an oversized walk-in closet. Walk-in closets throughout the home provide exceptional storage for every member of the family.
The third floor is an entertainer's dream, featuring a massive movie theater room along with additional bonus rooms that can be customized to fit your needs...whether it's a home gym, hobby room, guest suite, or playroom.
With six bedrooms, multiple living spaces, incredible storage, and thoughtfully designed details throughout, this exceptional home offers the perfect combination of luxury, comfort, and versatility.
Qualified buyers can purchase this home with NO MONEY DOWN when using Preferred Lender!